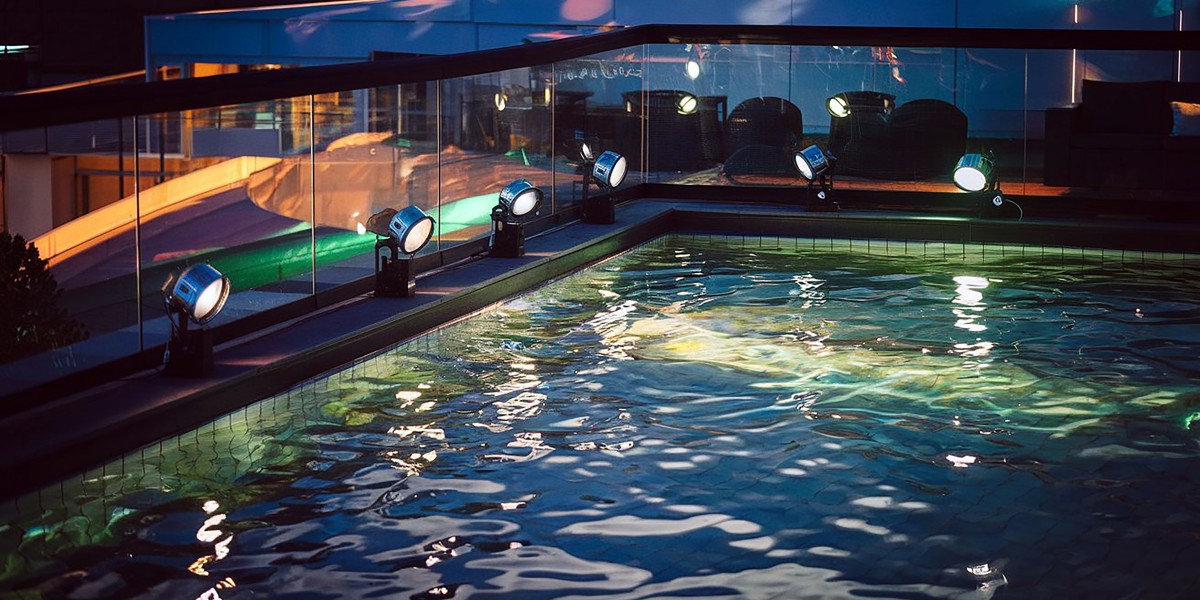

Architects increasingly integrate light into pergolas, handrails, benches, steps, and landscape edges so the source disappears and the built form becomes the visual feature. Continuous linear lights can create clean guidance, task light, or a soft architectural outline when channels, diffusers, power supplies, and access are coordinated early. The surrounding outdoor lights then provide accent, security, and landscape layers that complete the scene.
Integration Begins Before Finishes Are Selected
A recessed channel affects the size and build-up of stone, metal, timber, plaster, glass, or composite elements. It also needs space for cables, connectors, ventilation, drainage, and removal. If these requirements are discovered after fabrication, the result may include visible surface boxes, uneven cut-outs, inaccessible drivers, or a diffuser that does not align with architectural joints.
The visual value of linear lights depends on continuity. Dark gaps at feeds, bright spots over connectors, visible LED points, different diffuser colors, or inconsistent dimming can interrupt a long line. A full-scale detail sample should include corners, joins, feeds, end caps, and one maintenance access point rather than showing only the easiest straight section.
Five Integrated Details for 2026 Projects
These applications demonstrate how continuous light can support architecture and movement. Each requires a different balance of output, shielding, serviceability, and construction coordination.
1. Pergola Beams With Concealed Downlight
This design direction is built around continuous lines hidden within structural or decorative members. To make it practical, project teams should position the diffuser outside normal seated sightlines and coordinate a path for heat and drainage. Early coordination matters because recesses, brackets, channels, cable paths, and access panels are expensive to revise after fabrication. The night-time effect and the unlit daytime detail should be approved together, particularly where the lighting is integrated with prominent architectural or landscape finishes.
The local context matters: pergolas support dining, waiting, and social spaces for long evening periods. A strong response is to use lower output and good distribution instead of exposing a bright narrow slot. Responsible light use also means keeping output on the task, reducing it when the area is inactive, and protecting sensitive viewpoints. If the design is commissioned and documented correctly, the outcome becomes useful illumination with a clean overhead structure, supported by details that remain practical after opening.
2. Handrail Guidance Without Visible Dots
A growing 2026 priority is a smooth downward distribution that reveals the walking surface and handrail. It can be delivered when teams select an asymmetric or shielded detail and test it at standing and seated eye heights. The specification should state how the effect will be calculated, sampled, installed, controlled, commissioned, cleaned, and replaced. That complete process turns the design intent into a measurable requirement and gives procurement teams a fair basis for comparing alternatives.
For Qatar projects, ramps, terraces, bridges, and raised walkways benefit from integrated route lighting. This makes it important to resolve brackets, cable transitions, and accessible driver positions before fabrication. The accepted result should be checked during realistic evening operation rather than in an empty site at full output. With appropriate controls and handover information, the design can deliver clear movement cues with minimal visual clutter while remaining easier for facilities teams to understand and maintain.
3. Step Lighting Within the Riser or Nosing
This priority focuses on controlled contrast across treads without a direct view of the source. A practical method is to build a sample using the actual stone, tile, timber, or metal profile. The design should define the visual task first and then select distribution, output, mounting, controls, and accessories that perform it. Calculations narrow the options, while a full-size sample reveals scale, material response, reflections, and direct source visibility. Record the accepted position and setting so the result can be repeated accurately across the project.
This has particular value locally because dust and cleaning can expose uneven channels or collect around poor recess details. The design team should coordinate slip resistance, drainage, expansion, and replacement access. Maintenance access, replacement codes, and a clear description of the approved scene should be provided before handover. Together, these steps support safer level changes that remain architecturally precise and reduce the risk that later repairs or operator changes gradually weaken the original composition. This is also the stage where outdoor lights should demonstrate how the proposed system supports the stated visual and operational requirements.
4. Bench and Planter Edges as Soft Boundaries
The main opportunity is low continuous light that defines seating and landscape geometry. Teams can apply it when they direct output toward the adjacent surface while shielding people seated close to the source. The product should be reviewed as part of a complete installed detail, including its power supply, connections, support, control method, and service access. This prevents an attractive concept from being weakened by a visible cable, unstable fixing, incompatible driver, or component that cannot be reached after surrounding finishes are complete.
Qatar's conditions reinforce this priority because large plazas and courtyards need subtle cues that organise open areas after dark. The team should avoid placing the brightest line directly at eye level. Inspect the result after normal cleaning, irrigation, event preparation, or furniture changes where relevant. A successful application produces readable boundaries and a calmer public realm without depending on excessive brightness, constant animation, or frequent manual correction.
5. Facade Joints and Reveals With Serviceable Light
At the centre of this decision is integrated accent lines that follow architectural modules. The recommended response is to align feeds, corners, expansion joints, facade access, and waterproofing with the cladding system. Review the effect from normal user positions rather than directly in front of the source, and test several dim levels before increasing fixture quantity. A disciplined comparison based on the intended effect usually produces better comfort and hierarchy than a selection based on wattage or catalogue images alone.
This is especially relevant in Qatar because daytime precision is as important as the evening effect on contemporary elevations. The project team should therefore approve the dark-state diffuser and trim beside the actual facade finish. Review the completed scene with all neighbouring lighting, furniture, planting, signs, screens, and water features operating. The expected result is a deliberate architectural line in both day and night conditions. That benefit comes from the relationship between design, installation, and operation rather than from any one component.
Specifying the Complete Integrated System
The technical submission should treat linear lights and the supporting outdoor lights as installed systems. It should identify channels, optics or diffusers, corners, connectors, feed lengths, modules, drivers, controls, thermal limits, environmental suitability, cable routes, access, warranties, and approved replacements.
Resolve Heat and Voltage Drop
A complete review should cover continuous length, ambient temperature, enclosure, conductor size, feed position, and driver loading. Calculations should confirm that the full run will operate evenly under realistic site conditions. Include cleaning, replacement, and access in the discussion because many products are simple to install but difficult to service after paving, ceilings, facades, pools, or landscape features are complete. The best detail supports construction and long-term care.
Detail Water Management
Do not finalise the order before checking drainage, sealing, end caps, weep paths, cleaning, and transitions between exposed and protected zones. Water should be directed away from electrical components rather than trapped inside a decorative channel. Note any accepted limitation, compatible accessory, spare quantity, or special installation condition in the schedule. This protects the design when procurement, installation, and facilities responsibilities pass between different teams.
Plan Modular Replacement
Review removable diffusers, replaceable sections, reachable drivers, and documented component lengths. A local failure should not require demolition of an entire bench, handrail, pergola, or facade bay. Ask the responsible team to show this information on the coordinated drawing or technical submission rather than leaving it as a site assumption. Record the accepted product, accessory, and installation requirement so tender comparisons remain fair and later substitutions cannot quietly change the approved effect.
From Design Review to Handover
Integrated details should be developed at the same scale as the construction that contains them. A small drawing can hide conflicts between the luminous element, diffuser, fixing, drainage path, expansion joint, cable bend, waterproofing, and removable cover. Produce a full-size sample of at least one corner, termination, and access point, then inspect it switched on and off. The architect and fabricator should approve the daytime line and finish, while the electrical and maintenance teams confirm thermal conditions, connections, replacement access, and control. This shared sample becomes a reliable reference for every repeated section.
At commissioning, examine continuity across joins, turns, steps, rails, and changes in material. Small differences in alignment or diffusion can become obvious across a long detail, particularly when seen from an oblique angle. Set output only after adjacent downlighting, landscape accents, and interior spill are operating. Inspect thermal behaviour after a realistic operating period and check that removable covers remain secure. The handover file should include section drawings, component lengths, cut points, driver locations, load schedules, scene values, and photographs of concealed routes before closure. Retaining a short approved assembly and matching spare parts will make later repairs more accurate than selecting a visually similar component after the original batch is unavailable.
Common Integration Failures
A frequent error is approving a short illuminated sample that excludes corners, feeds, and joins. Long projects fail at transitions, not in the middle of an ideal straight run. The mock-up should reproduce the most difficult detail and show how the system will be opened for service.
Another error is specifying output before understanding the viewing distance and surface. A continuous line can appear much brighter than separate points because the eye reads its full length. Begin at a lower dim level and increase only when the adjacent task or material needs it.
Commissioning and Ownership
Commission the integrated layers with furniture, planting, facade lighting, and surrounding ambient light in place. Adjust long lines as part of the composition; do not assume every run needs the same percentage output.
Record driver locations, circuit lengths, feed points, controller addresses, diffuser types, replacement modules, and access methods. As-built information is especially important when the visible architecture conceals the complete system.
Inspect joins, diffusers, drainage paths, seals, and mounting profiles during routine care. Small movement or accumulated dirt can create a visible dark gap or bright spot along an otherwise precise line.
Final Thoughts
Integrated lighting is successful when people notice the architecture, path, or landscape edge rather than the hardware. That effect depends on early coordination and a maintenance strategy hidden within the finished detail.
Continuous linear lights can bring clarity to pergolas, handrails, steps, and facade joints, while selected outdoor lights add supporting layers around them. In 2026, the strongest details will combine visual continuity with practical access and environmental durability.