
If you've ever leased a commercial unit or planned a new office, restaurant, or retail space, you've probably come across the terms "shell and core," "Category A," and "Category B." They sound technical, and many people nod along without fully understanding what each one includes. That confusion can be costly, because the stage of fit-out you choose affects your budget, timeline, and how soon you can open your doors.
This guide breaks down all three stages in plain language, shows how they differ, and helps you work out which one applies to your project.
The Big Picture: Three Stages of Building an Interior
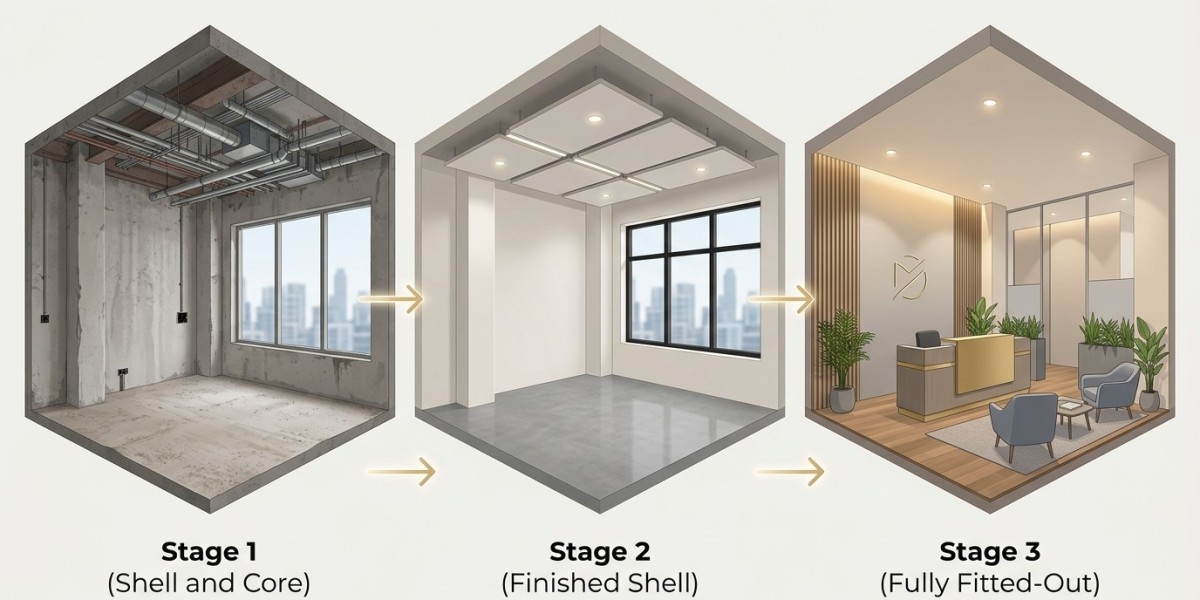
Think of a fit-out as a journey with three stages. Every space begins as a raw structure. It then moves to a basic, ready-to-customize condition. Finally, it becomes a fully branded, operational environment. These stages are called shell and core, Category A, and Category B.
An easy way to picture it is by comparing it to a home. Shell and core is the bare building with walls and a roof. Category A is the same home with plastered walls, flooring, lighting, and working air conditioning. Category B is the home with furniture, decor, appliances, and your personal style, ready to live in.
What Is Shell and Core?
Shell and core refers to the basic structure of a building before any interior work begins. The "shell" is the exterior envelope: foundations, structural frame, external walls, roof, and windows. The "core" includes the shared building elements such as lift shafts, stairwells, restrooms, main risers, and central service connections.
Inside a shell and core unit, you will typically find:
- Bare concrete floors
- Exposed ceilings and walls
- Services brought to the unit boundary (power, water, drainage, and sometimes air conditioning ducts)
- No partitions, finished ceilings, or lighting
Developers often hand over commercial units in this condition so tenants can design the interior to suit their needs. It offers maximum flexibility, but it also means the tenant carries the full cost and effort of the interior build.
Best suited for: Businesses with specific design requirements, large or unusual layouts, or those who want complete creative control.
What Is Category A Fit-Out?
A Category A fit-out takes the shell and core space and adds the essential finishes and services that make it usable. It is sometimes described as a "base build interior" or "ready-to-use" condition, though it is not yet customized to a specific tenant.
A typical Category A fit-out includes:
- Suspended ceilings
- Raised or finished flooring
- Basic electrical installation and lighting
- Air conditioning distribution (HVAC)
- Fire detection and sprinkler systems
- Basic wall finishes and painting
- Emergency lighting and exit signage
At this stage, the space looks clean and functional but quite generic. There is no branded reception, no workstations, no meeting room layouts, and no specialized equipment. A Category A space is essentially a blank canvas with the infrastructure in place.
Best suited for: Landlords preparing units to attract tenants, or tenants who want a faster, simpler starting point before adding their own design layer.
What Is Category B Fit-Out?
Category B is the final and most personalized stage. This is where the space is tailored to the occupier's brand, operations, and workflow. If Category A creates the canvas, Category B paints the picture.
A Category B fit-out generally includes:
- Internal partitions, meeting rooms, and private offices
- Custom joinery, reception desks, and feature walls
- Furniture and workstations
- Branded graphics, signage, and decor
- IT and data cabling, audio-visual systems, and security
- Specialist equipment such as kitchens, medical units, or display fixtures
- Customized lighting and acoustic treatments
Once Category B is complete, the business can move in and operate immediately.
Best suited for: Tenants who have taken over a Category A space, or businesses that want a fully customized environment that reflects their identity.
Key Differences at a Glance
| Feature | Shell and Core | Category A | Category B |
|---|---|---|---|
| Condition | Bare structure | Basic finished space | Fully customized |
| Ceilings and floors | Exposed | Standard finishes | Custom finishes |
| Partitions | None | Minimal or none | Fully designed layout |
| Furniture | None | None | Included |
| Branding | None | None | Included |
| Ready to operate | No | No | Yes |
| Who usually pays | Tenant | Landlord or tenant | Tenant |
| Design freedom | Highest | Moderate | Applied at this stage |
Cost and Timeline: What to Expect
As a general rule, each stage adds cost and time. Shell and core is the cheapest starting point for a landlord, but it shifts a heavy burden to the tenant. Category A sits in the middle, covering essential infrastructure. Category B is typically where the tenant's largest spend occurs, since it includes bespoke design, furniture, and equipment.
Timelines vary with size and complexity, but a rough guide looks like this:
- Category A: Often several weeks, depending on the unit size
- Category B: Commonly a few weeks to several months, depending on the level of customization
- Combined shell-to-finish projects: Longer, since design, approvals, procurement, and construction must all be coordinated
Always build in extra time for authority approvals and landlord sign-offs, which can affect when work can start.
Which Stage Do You Need?
Choosing the right stage comes down to the condition of your space and your goals.
Choose shell and core (and plan a full fit-out) if:
- You want complete control over layout and design
- The unit is large, unusual, or requires specialized services
- You have the budget and time for a full interior build
Choose Category A if:
- You're a landlord or developer preparing units for lease
- You want a clean, serviced space before applying your own design
- You prefer to split the project into two manageable phases
Choose Category B if:
- You're taking over a Category A space
- You want to open for business quickly
- You need your brand, workflow, and equipment built into the interior
Many businesses simply go from shell and core straight through to Category B in one continuous project, which can streamline coordination and reduce duplication.
Does This Apply to Residential Projects Too?
The Category A and B terminology is mainly used for commercial interiors, but the same stage-by-stage logic applies to residential builds. A villa handed over in shell condition, for example, needs everything from MEP installation to finishes and furnishings before it feels like a home.
This is especially true for high-end homes. A luxury villa fit out in Abu Dhabi often starts from a shell-condition property and moves through structural interior works, services, premium finishes, bespoke joinery, and custom furnishings. Because owners expect a tailored result, a luxury villa fit out in Abu Dhabi usually combines elements of both a base build and a highly personalized final stage, much like Category A and B in the commercial world.
Common Mistakes to Avoid
- Assuming Category A means "ready to open." It doesn't. It still needs partitions, furniture, and branding.
- Ignoring landlord guidelines. Many buildings have strict rules on materials, contractors, and working hours.
- Skipping the approval process. Work without proper permits can be halted or fined.
- Underestimating Category B costs. Furniture, specialist equipment, and IT often add up quickly.
- Choosing on price alone. A low quote may exclude items you'll need later.
Tips for Planning Your Fit-Out
- Clarify the starting condition. Ask for a written description of what the space includes.
- Define your needs early. Headcount, workflow, and brand requirements shape the design.
- Set a contingency budget. A buffer of 10 to 15 percent covers unexpected costs.
- Work with experienced professionals. Specialists understand local regulations and can prevent costly rework, whether for an office or a luxury villa fit out in Abu Dhabi.
- Plan approvals first. Submit drawings and documents early to avoid delays.
Final Thoughts
Shell and core, Category A, and Category B are simply three steps on the same path. Shell and core is the bare structure, Category A adds the essential finishes and services, and Category B transforms the space into a branded, fully operational environment. Knowing where your space sits on this path helps you budget accurately, plan realistically, and avoid misunderstandings with landlords and contractors.
Whether you're fitting out an office, a retail store, or planning a luxury villa fit out in Abu Dhabi, understanding these stages gives you a clear framework for making confident decisions.