
Construction projects require more than drawings. Teams need connected information that can be reviewed, updated, coordinated, and shared throughout different project stages. As building designs become more complex, managing this information efficiently becomes increasingly important.
Digital modeling platforms can help project teams create structured representations of buildings and their components. Among these platforms, Revit is widely used for developing model-based building information and producing project documentation.
Revit BIM Services can support architects, engineers, contractors, and owners by helping them create organized digital information that can be used for design development, documentation, visualization, and coordination.
The value of a Revit-based workflow, however, depends on how well it is planned and implemented.
What Is Revit?
Revit is a building design and documentation platform that supports model-based workflows.
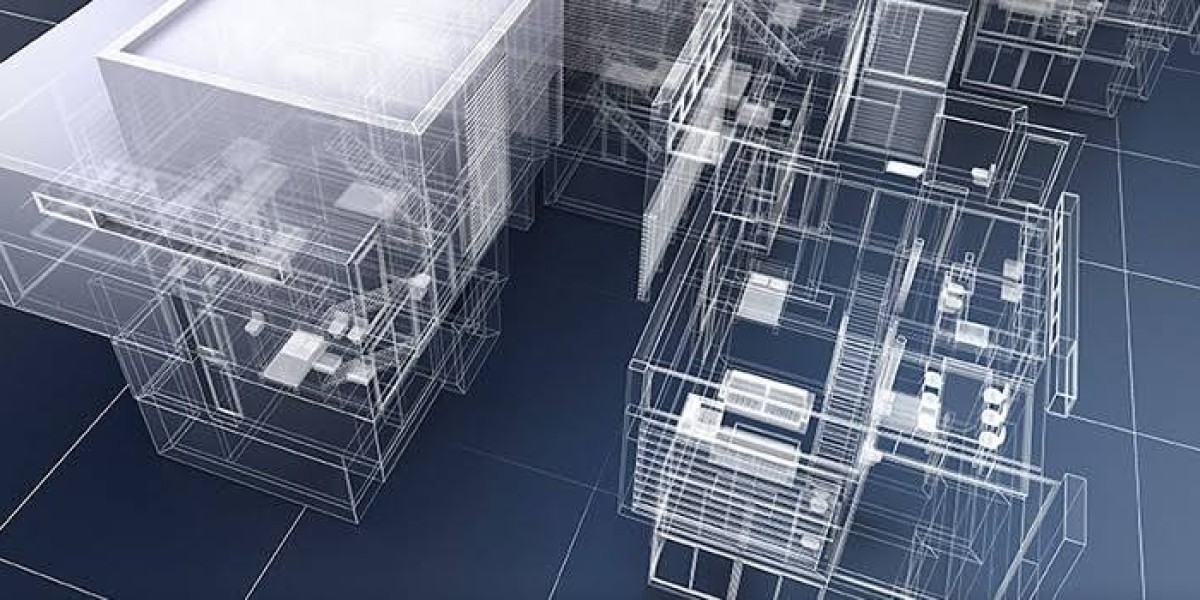
Instead of treating every drawing as an independent document, a Revit project can connect different views and representations to a shared building model.
A change to a model element can therefore affect related views and documentation, depending on how the project has been configured.
This connected approach can reduce some of the repetitive work associated with maintaining separate drawings.
It can also help project teams understand relationships between building components.
Why Model-Based Workflows Matter
Traditional drawing workflows can require teams to update multiple documents when a design changes.
For example, moving a wall may affect a floor plan, elevation, section, detail, room information, and other documents.
A model-based approach can connect these representations.
This does not eliminate the need for review. Changes still need to be checked for design intent, coordination, dimensions, and project requirements.
However, having related information within one structured environment can make revisions easier to manage.
Supporting Architectural Design
Revit can support the development of architectural information from early design through detailed documentation.
Teams can create building layouts, walls, floors, roofs, doors, windows, ceilings, rooms, and other components within a digital environment.
The model can then provide different views of the same building information.
This can help architects evaluate spatial relationships while developing documentation.
Three-dimensional visualization can also make design discussions easier, particularly when communicating ideas to owners or other stakeholders.
Supporting Structural Design
Structural information can also be represented within a model-based workflow.
Columns, beams, slabs, foundations, structural walls, and other components can be developed according to project requirements.
The benefit is not simply seeing structural elements in three dimensions.
A structured model can help teams understand how structural components relate to architectural and building-service information.
This can support earlier coordination and make complex structural conditions easier to review.
Developing Building Services Information
Mechanical, electrical, and plumbing systems often occupy limited space within buildings.
Model-based workflows can help represent ducts, pipes, equipment, cable trays, fixtures, and other systems.
When this information is coordinated with architectural and structural elements, project teams can examine spatial relationships before installation.
This can be particularly useful in congested areas such as ceiling spaces, mechanical rooms, and service shafts.
Improving Project Documentation
One of the major advantages of a structured model is its connection to project documentation.
Plans, elevations, sections, schedules, and other views can be developed from project information.
This can help maintain consistency as the design develops.
For example, when a room layout changes, related views can be reviewed and updated within the same project environment.
However, automated relationships do not replace professional checking. Documentation still needs to be reviewed before issue.
Supporting Design Coordination
Complex projects involve multiple disciplines.
Architecture, structure, mechanical systems, electrical infrastructure, plumbing, fire protection, and specialty systems must work together.
A model-based workflow can provide a shared environment for reviewing these relationships.
BIM Coordination can help project teams identify spatial conflicts, access problems, and other coordination concerns before construction.
This is particularly valuable in areas where several systems compete for limited space.
Improving Visualization
Three-dimensional information can help stakeholders understand a proposed building more easily.
A model can provide different views of rooms, building components, systems, and spatial relationships.
This can support design reviews and stakeholder discussions.
For example, an owner may find it easier to understand a proposed interior arrangement through a three-dimensional view than through a collection of technical plans.
Visualization should still serve a purpose. Producing unnecessary detail simply for presentation can increase project effort without improving decisions.
Supporting Construction Planning
Contractors can use model-based information to understand building conditions and coordinate work.
A digital model can provide context for reviewing installation areas, component relationships, and complex construction conditions.
It can also support discussions about sequencing and constructability.
However, the model should complement construction schedules, specifications, shop drawings, and field information rather than replace them.
Each project requires a clear definition of how digital information will be used.
Managing Design Changes
Design changes are common throughout construction projects.
An owner may modify requirements, a consultant may identify a technical issue, or a contractor may suggest a more practical solution.
A structured model can make it easier to identify related information that may require review.
For example, changing a wall location can affect rooms, doors, finishes, furniture, dimensions, and building services.
The connected nature of model-based information can help teams identify these relationships more efficiently.
Importance of Project Standards
A Revit model is only useful when its information is organized consistently.
Large projects may involve multiple teams contributing information. Without common standards, models can become difficult to manage.
Project standards may define:
- Naming conventions
- File structures
- Levels
- Grids
- Coordinates
- Families
- Model content
- Detail requirements
- Shared parameters
- Deliverable formats
Clear standards improve collaboration and make information easier to review.
Model Quality Control
Quality control is essential in any digital modeling workflow.
A model can contain accurate-looking geometry while still having incorrect information.
Reviews should consider element placement, levels, grids, naming, model organization, required information, and coordination.
Teams should also verify that project documentation accurately reflects the model.
Regular quality checks are more effective than waiting until the final delivery to identify problems.
Common Revit Workflow Challenges
Organizations can face several challenges when implementing model-based workflows.
One is over-modeling.
Teams may spend time creating highly detailed elements that provide little practical value.
Another is inconsistent modeling between contributors. Different teams may interpret project standards differently.
Poor file management can also create confusion about which model or version is current.
These issues can be reduced through clear standards, training, quality control, and defined responsibilities.
Using Revit for Existing Buildings
Model-based workflows can also support renovation projects.
Existing buildings often have incomplete or outdated documentation. Before developing new work, project teams may need reliable information about current conditions.
Site measurement technologies can provide useful information about existing spaces.
That information can then support model development where a structured representation of the existing building is required.
This can give designers and contractors a stronger starting point for renovation planning.
Selecting the Right Service Provider
Organizations should evaluate a provider based on more than its ability to operate Revit software.
Relevant project experience, construction knowledge, coordination capabilities, quality-control processes, communication, and understanding of project standards are all important.
The provider should understand how the model will be used and what information different stakeholders require.
Modulus Consulting supports digital building workflows involving modeling, coordination, documentation, and construction-focused information.
Making Revit Workflows More Effective
The strongest model-based workflows begin with clear objectives.
Before production starts, teams should determine:
- Who will use the model?
- What decisions will it support?
- What level of detail is required?
- Which disciplines need coordination?
- What information should elements contain?
- What deliverables are expected?
- How will revisions be managed?
These decisions prevent teams from producing information without a clear purpose.
The goal should be useful project information rather than maximum model complexity.
Final Thoughts
Revit BIM Services can help project teams develop structured digital building information that supports design, documentation, visualization, coordination, and construction planning.
The technology itself is only part of the equation. Clear standards, experienced professionals, quality control, and well-defined project requirements are equally important.
For organizations considering BIM Consulting Services , a successful Revit workflow should be designed around the project's actual objectives rather than simply producing a detailed model.
When digital information is accurate, coordinated, and organized for practical use, it can improve communication between project participants and provide a stronger foundation for decisions throughout the building lifecycle.